

Water is one of the most common causes of deterioration in buildings. Rainwater, groundwater, surface runoff and plumbing leaks can enter or accumulate around a building when drainage is poorly planned. Over time, uncontrolled water can damage foundations, walls, floors, roofs, finishes and even structural components.
Proper drainage planning is therefore an essential part of building design and construction. A good drainage system does more than simply remove water. It controls where water flows, prevents unwanted accumulation, protects the building envelope and reduces the risk of long-term moisture-related problems.
For architects, civil engineers, builders and developers, drainage should be considered from the earliest stages of site planning rather than treated as an additional feature after construction is complete.
Understanding the Sources of Water
Before designing drainage, the different sources of water around a building must be identified.
Water may come from:
- Rainfall
- Roof runoff
- Surface drainage
- Groundwater
- Rising damp
- Plumbing systems
- Stormwater accumulation
- Poorly graded surrounding land
Each source may require a different control measure.
Understanding the movement of water across the site allows engineers to design drainage systems that direct water away from vulnerable parts of the building.
Site Grading and Natural Drainage
The shape and slope of the site have a major influence on drainage.
During site planning, the ground should generally be arranged so that water does not collect around the building.
Appropriate grading can direct surface water toward:
- Stormwater drains
- Open channels
- Collection points
- Recharge areas
- Approved discharge systems
Low areas immediately adjacent to foundations can become serious moisture problems if they are not properly designed.
Protecting the Foundation
Foundations are particularly vulnerable to prolonged exposure to water.
Water accumulating around foundations can increase moisture penetration and, depending on soil conditions, contribute to problems such as settlement or deterioration.
Drainage planning can help by directing water away from the foundation and controlling groundwater where necessary.
Depending on site conditions, systems may include:
- Surface drains
- Foundation drainage
- Perimeter drains
- Waterproofing
- Drainage layers
The appropriate system should be determined by the site’s soil, groundwater and rainfall conditions.
Roof Drainage
A building’s roof receives a large amount of rainfall during storms.
Without proper roof drainage, water can accumulate on the roof or flow uncontrolled down walls.
Roof drainage systems may include:
- Gutters
- Downpipes
- Roof outlets
- Scuppers
- Drainage channels
These systems should be properly sized for the expected rainfall and designed so that water is discharged safely away from vulnerable building components.
Gutters and Downpipes
Gutters collect water from sloping roof surfaces and direct it toward downpipes.
Downpipes then carry the water toward an appropriate discharge point.
Poorly installed gutters or blocked downpipes can cause:
- Overflow
- Wall staining
- Dampness
- Damage to external finishes
- Water entering openings
Regular inspection and cleaning are therefore important parts of drainage maintenance.
Surface Water Management
Rainwater can move quickly across paved surfaces, driveways and other hard areas.
If surface drainage is inadequate, water may flow toward entrances, walls or foundations.
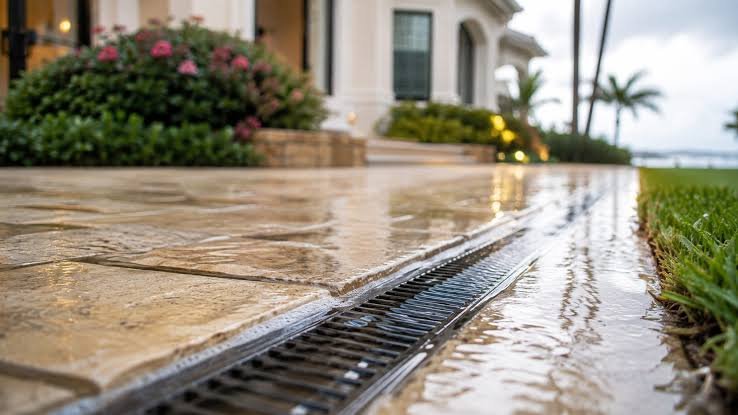
Surface drainage can use:
- Grated drains
- Channels
- Kerbs
- Swales
- Catch basins
- Properly graded pavements
The objective is to collect and direct water before it reaches vulnerable areas.
Preventing Water Around Doors and Windows
Doors and windows create openings in the building envelope.
Poor drainage around these areas can allow water to enter the building.
Proper design should consider:
- Threshold levels
- Slopes
- Flashing
- Sealants
- Drip edges
- Drainage paths
Water should have a clear path away from openings rather than being allowed to accumulate against them.
Basement Drainage
Basements require particular attention because they are below or partly below ground level.
Groundwater and surface water can create significant pressure against basement walls.
Depending on site conditions, basement protection may involve:
- External waterproofing
- Drainage membranes
- Perimeter drains
- Sump systems
- Pumps
- Protective coatings
A basement drainage system should also consider what happens during heavy rainfall or power interruptions where pumps are involved.
Waterproofing and Drainage Work Together
Waterproofing and drainage are not alternatives to each other.
A waterproofing system prevents or limits water penetration, while drainage controls and removes water.
For example, a basement may require both a waterproof barrier and a drainage system.
Relying on waterproofing alone can be risky if water pressure remains high or the waterproofing system becomes damaged.
Preventing Damp Walls
Persistent moisture can cause visible and hidden damage to walls.
Signs of moisture problems can include:
- Peeling paint
- Discoloured surfaces
- Efflorescence
- Mould
- Damp odours
- Plaster deterioration
Good drainage reduces the amount of water reaching the wall and foundation system.
However, drainage must be combined with appropriate waterproofing and building-envelope detailing.
Managing Groundwater
Some sites have naturally high groundwater levels.
Groundwater conditions should be investigated before designing below-ground structures.
Depending on the site, engineers may consider:
- Drainage systems
- Waterproofing
- Groundwater control
- Sump systems
- Subsoil drainage
Ignoring groundwater during planning can result in expensive moisture problems after construction.
Drainage Around Paved Areas
Driveways, parking areas, courtyards and walkways can become major sources of surface runoff.
Paving should generally be designed with suitable slopes and drainage points so that water does not flow toward buildings.
Drainage channels and catch basins can help collect water from large paved surfaces.
The design should also consider maintenance because leaves, soil and debris can block drainage openings.
Stormwater Management
Urban development increases the amount of impermeable surface area.
Roofs, concrete surfaces and paved roads prevent rainfall from naturally infiltrating the ground.
As a result, development can increase stormwater runoff.
Proper stormwater planning may incorporate:
- Collection systems
- Detention areas
- Recharge systems
- Permeable surfaces
- Rainwater harvesting
- Controlled discharge
The appropriate solution depends on local regulations, site conditions and available infrastructure.
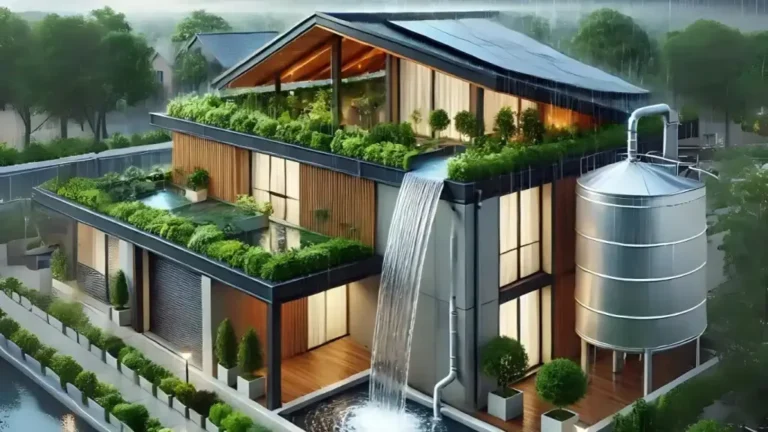
Rainwater Harvesting
Rainwater does not always need to be treated only as waste water.
Where permitted and properly designed, roof runoff can be collected and used for suitable non-potable purposes.
Rainwater harvesting can help reduce:
- Stormwater discharge
- Demand on water supplies
- Surface runoff
However, harvesting systems should be properly designed, maintained and kept separate from potable water systems unless an approved treatment arrangement is provided.
Drainage Capacity
A drainage system must be capable of handling the expected water volume.
Designers need to consider factors such as:
- Rainfall intensity
- Catchment area
- Roof area
- Surface type
- Drain dimensions
- Pipe capacity
- Outlet conditions
Undersized drainage systems may overflow during heavy rainfall.
Oversized or poorly designed systems may also be inefficient or unnecessarily expensive.
Proper engineering calculations are therefore important.
Drainage and Building Materials
Material selection can influence water resistance.
External walls, roofs, paving, sealants, membranes and drainage components should be compatible with the building’s exposure conditions.
Materials should be selected according to:
- Durability
- Water resistance
- Climate
- Chemical exposure
- Maintenance requirements
However, even highly water-resistant materials can fail when drainage and detailing are poor.
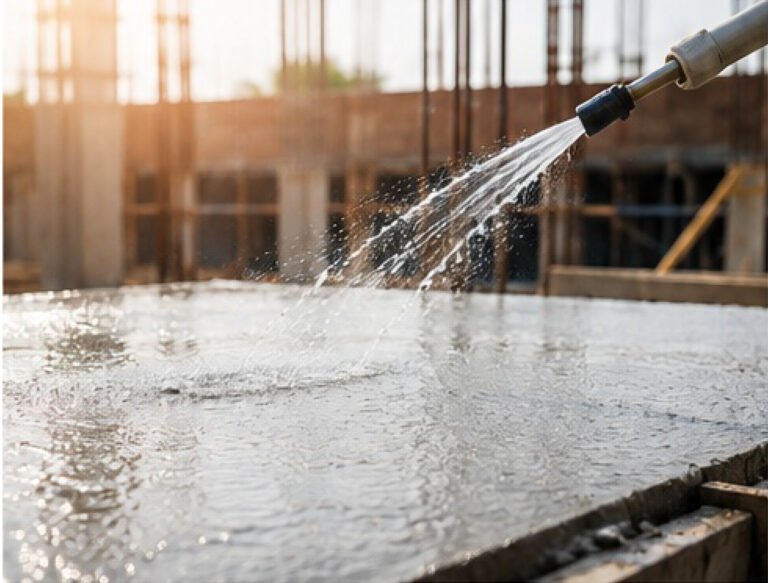
Drainage During Construction
Drainage should also be considered while the building is being constructed.
Temporary construction drainage may be required to prevent rainwater from accumulating in:
- Excavations
- Foundation trenches
- Basement areas
- Material storage zones
Construction materials should also be protected from unnecessary exposure to water.
Maintenance of Drainage Systems
A drainage system is effective only when it remains functional.
Regular maintenance should include checking:
- Gutters
- Downpipes
- Roof outlets
- Surface drains
- Catch basins
- Channels
- Sump pumps
- Discharge points
Leaves, mud, construction debris and other materials should be removed before they block the system.
Common Drainage Planning Mistakes
Several drainage mistakes can lead to serious building problems.
These include:
- Incorrect site grading
- Discharging roof water beside foundations
- Undersized drains
- Poorly positioned downpipes
- Blocked drainage channels
- Inadequate basement drainage
- Ignoring groundwater
- Poor waterproofing details
- No maintenance access
- Directing water toward neighbouring properties
Drainage should be reviewed as part of the overall site and building design.
Drainage and Landscaping
Landscaping can influence how water moves around a building.
Planting areas, lawns, retaining walls and hard landscaping should be coordinated with drainage.
Plants should not block drainage channels or interfere with underground systems.
Trees should also be carefully located because roots can affect underground drainage infrastructure in some situations.
Role of Engineers and Architects
Drainage planning requires coordination between different professionals.
Architects consider building layout, entrances, roofs and external spaces.
Civil engineers can design site grading and stormwater systems.
Structural engineers consider the effects of water and soil conditions on foundations and structural elements.
Plumbing professionals can coordinate building drainage and rainwater systems.
Early coordination can prevent expensive modifications during construction.
Technology in Drainage Planning
Modern tools can improve drainage design.
Surveying equipment, digital terrain models, Building Information Modelling and hydraulic analysis software can help professionals understand water flow and drainage requirements.
These tools can be especially useful for large developments where changes in site levels and surface runoff need careful coordination.
Long-Term Benefits of Good Drainage
Effective drainage planning provides benefits throughout the building’s life.
It can help reduce:
- Foundation moisture
- Wall dampness
- Waterproofing failures
- Surface deterioration
- Repair costs
- Maintenance problems
It can also improve the overall durability and usability of outdoor spaces.
Conclusion
Drainage planning is a fundamental part of protecting buildings from water damage. Water should be controlled from the moment rainfall reaches the roof or ground surface until it is safely discharged, stored or managed.
A successful drainage system combines proper site grading, roof drainage, surface drainage, foundation protection, waterproofing, stormwater management and regular maintenance.
For architects, civil engineers, builders and developers, drainage should never be treated as an afterthought. A building that is designed to control water from the beginning is far more likely to remain dry, durable and functional over the long term.
Control the Water, Protect the Building, Extend Its Life.
About The Author