

Introduction
A strong building begins below the ground. No matter how attractive or modern a structure may be, its long-term performance depends greatly on the quality of its foundation. The foundation transfers the loads of the building safely into the ground and helps prevent excessive settlement, movement, cracking, and structural problems.
Foundation construction is therefore one of the most important stages of any building project. It requires proper site investigation, engineering design, suitable materials, accurate setting out, good workmanship, and careful quality control.
A foundation should never be selected simply because it was successful on another project. Soil conditions, groundwater, building loads, site conditions, local regulations, and structural requirements can all influence the appropriate foundation system.
1. What Is a Building Foundation?
A foundation is the part of a building that connects the structure to the ground.
The main purpose of a foundation is to transfer the loads from columns, walls and other structural elements into the soil without causing unsafe settlement or instability.
A building foundation generally performs several important functions:
- Transfers structural loads to the ground
- Distributes loads over an appropriate area
- Limits excessive settlement
- Provides stability against movement
- Helps protect the structure from ground-related problems
- Provides a stable base for the superstructure
The foundation must be designed according to the actual conditions of the project rather than based on assumptions.
2. Why Soil Investigation Is Important
Before designing a foundation, engineers need to understand the ground on which the building will stand.
Soil can vary significantly from one site to another. One location may have dense sand or hard rock, while another may contain soft clay, loose fill, expansive soil, or groundwater.
A proper geotechnical investigation can provide information about:
- Soil type and layers
- Soil strength
- Groundwater conditions
- Bearing characteristics
- Settlement potential
- Depth of competent strata
- Possible ground-related risks
Without adequate information about the ground, selecting a suitable foundation becomes more difficult.
For larger or technically demanding buildings, detailed geotechnical investigation is particularly important.
3. Understanding Bearing Capacity
One of the important concepts in foundation engineering is the bearing capacity of soil.
When a building transfers its load to the ground, the soil must be capable of supporting that load safely.
If the pressure transmitted to the soil is excessive, the soil may undergo excessive deformation or shear failure. This can result in settlement or instability.
Engineers therefore consider the strength and characteristics of the soil when determining the size and type of foundation.
The foundation must distribute the building load appropriately so that the soil remains within acceptable limits.
4. Types of Foundations
Foundations can broadly be divided into shallow foundations and deep foundations.
Shallow Foundations
Shallow foundations transfer loads to soil relatively close to the ground surface.
Common examples include:
- Isolated footings
- Combined footings
- Strip footings
- Wall footings
- Raft or mat foundations
They may be suitable when adequate soil exists at relatively shallow depth and the building loads and settlement requirements permit their use.
Deep Foundations
Deep foundations transfer loads to deeper soil or rock layers when suitable near-surface ground is not adequate.
Examples include:
- Pile foundations
- Drilled shafts or bored piles
- Other specialised deep foundation systems
The choice between shallow and deep foundations must be made through appropriate engineering analysis and site investigation.
5. Site Preparation Before Foundation Work
Good foundation construction begins with proper site preparation.
The site may need to be cleared of vegetation, debris, unsuitable materials and uncontrolled fill. The construction team must establish accurate reference points and building lines before excavation.
Site levels should be checked carefully because errors at this stage can affect the entire building.
Existing underground services must also be identified before excavation begins. Water pipes, electrical cables, drainage lines and other utilities can create serious hazards if their locations are unknown.
Proper site preparation creates a controlled environment for the foundation work that follows.
6. Excavation for Foundations
Excavation should be carried out according to the approved design and site conditions.
The excavation depth and dimensions should be checked carefully. The bottom of the excavation should be properly prepared and should reach the specified founding level.
If excavation becomes deeper than planned, simply filling the additional depth with loose soil may not provide an acceptable solution. The appropriate corrective method should be determined by the responsible engineer.
Excavation safety is also critical. Depending on soil conditions and excavation depth, temporary support, battering, benching or other protective measures may be required.
Workers should never enter an unsafe excavation.
7. Dewatering and Groundwater Management
Groundwater can create significant difficulties during foundation construction.
Water entering an excavation can weaken certain soils, interfere with concrete placement and make the working area unstable.
Depending on the site, temporary dewatering systems may be required.
Methods can include pumps, drainage systems, wells or specialised groundwater-control techniques.
The selected method should consider the soil, groundwater conditions, nearby buildings and environmental effects.
Uncontrolled pumping can sometimes affect surrounding ground conditions, so groundwater management should be designed and monitored appropriately.
8. Reinforcement in Concrete Foundations
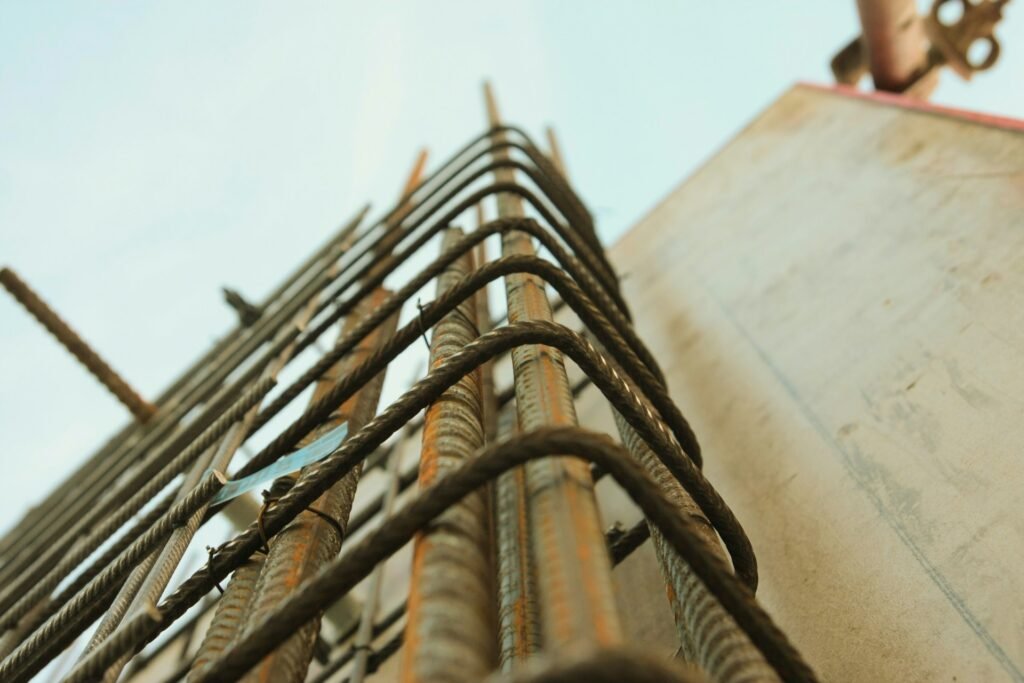
Reinforced concrete foundations contain steel reinforcement designed to work together with concrete.
Reinforcement helps the foundation resist tensile stresses and contributes to structural performance.
During construction, reinforcement must be placed according to the approved structural drawings. Bar size, spacing, lap lengths, anchorage, supports and concrete cover are important.
Steel reinforcement should be properly supported so that it does not move during concrete placement.
The reinforcement must also be protected from excessive corrosion and contamination. Proper concrete cover is important for durability.
9. Concrete Quality
Concrete is one of the most important materials used in many foundation systems.
Its performance depends on factors such as:
- Cementitious materials
- Aggregates
- Water
- Admixtures where used
- Mix proportions
- Batching
- Transportation
- Placement
- Compaction
- Curing
Using excessive water at the construction site can negatively affect concrete quality. The concrete mix should therefore be controlled according to the approved design and applicable standards.
Quality testing may be carried out to verify important properties of the concrete.
10. Proper Concrete Placement
Concrete should be placed carefully to avoid segregation and ensure that the foundation is completely filled.
Concrete should be compacted appropriately, often using mechanical vibration where suitable, to reduce voids and improve contact around reinforcement.
Construction joints should be located and treated according to the structural requirements.
During placement, the construction team should monitor the concrete, reinforcement, dimensions and surrounding conditions.
Good placement practices are essential because defects inside a foundation can be difficult to detect after the concrete has hardened and the foundation has been covered.
11. Why Curing Is Important
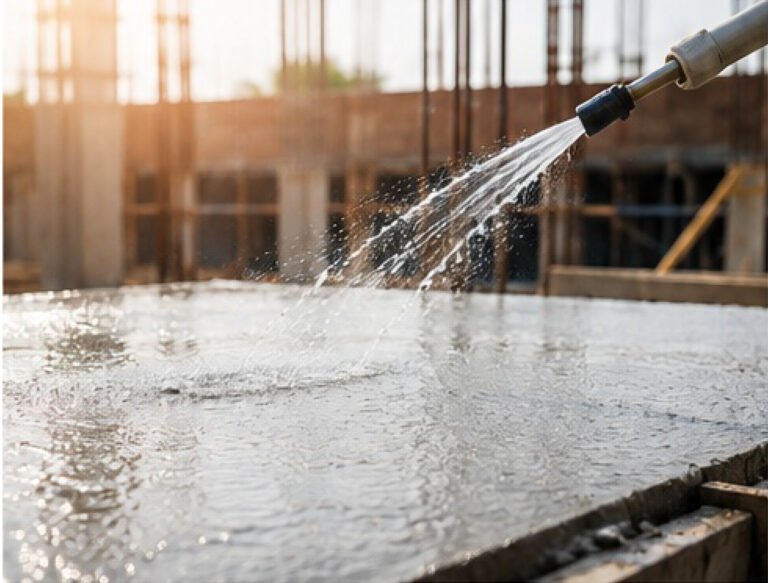
Concrete needs appropriate curing after placement.
Curing helps maintain conditions that allow cement hydration to continue and supports the development of strength and durability.
If freshly placed concrete loses moisture too quickly, its performance can be affected.
Curing methods may include water curing, wet coverings, curing compounds, or other suitable methods depending on the project.
The curing procedure and duration should follow the approved specifications and applicable standards.
12. Waterproofing and Damp Protection
Water can cause long-term problems for buildings if foundation and below-ground areas are not properly protected.
Depending on site conditions and building requirements, waterproofing or damp-proofing systems may be necessary.
These systems can help protect basements, foundation walls and other below-ground elements from moisture intrusion.
Drainage should also be considered. Waterproofing is not always a substitute for proper site drainage.
The correct system depends on groundwater conditions, soil characteristics, building design and the intended use of the below-ground space.
13. Backfilling Around Foundations
After the foundation and associated works have been completed and approved, backfilling may be carried out.
The backfill material should be suitable for the application and placed in controlled layers.
Each layer may need appropriate compaction to achieve the required density.
Poorly compacted backfill can settle later and cause problems for floors, pavements, drainage systems and external works.
Backfilling should therefore be treated as an important construction activity rather than simply filling the excavation.
14. Preventing Foundation Settlement
Some settlement can occur in buildings, but excessive or uneven settlement can create problems.
Possible signs of foundation-related movement may include:
- Cracks in walls
- Uneven floors
- Doors or windows becoming difficult to operate
- Gaps around openings
- Structural distortion
The causes can vary considerably. They may include unsuitable soil, inadequate foundation design, changes in groundwater, poor compaction, drainage problems, or changes to surrounding ground conditions.
Prevention begins with proper investigation and engineering design.
15. Drainage Around Foundations
Water management around a building is extremely important.
Rainwater should be directed away from the foundation wherever appropriate. Roof drainage, surface drainage and site grading should work together to prevent unnecessary water accumulation near the building.
Poor drainage can contribute to soil saturation, erosion, dampness and other problems.
The surrounding landscape should therefore be designed with the foundation and drainage system in mind.
16. Quality Control During Foundation Construction
Foundation quality cannot be guaranteed by design alone. Construction quality is equally important.
Important checks can include:
- Excavation dimensions
- Founding level
- Soil condition
- Reinforcement placement
- Formwork
- Concrete quality
- Concrete cover
- Foundation alignment
- Anchor locations
- Compaction
- Curing
- Waterproofing where required
Inspection records and test reports should be maintained according to the project’s quality-control requirements.
17. Common Foundation Construction Mistakes
Several mistakes can reduce foundation performance.
Building Without Proper Soil Investigation
Assuming that the soil is suitable without adequate investigation can lead to inappropriate foundation selection.
Incorrect Foundation Dimensions
Foundations must be constructed according to the approved design. Reducing dimensions without engineering approval can compromise performance.
Poor Reinforcement Placement
Incorrect spacing, inadequate cover or misplaced reinforcement can affect structural performance and durability.
Poor Concrete Practices
Excessive water, inadequate compaction, improper placement or insufficient curing can reduce concrete performance.
Poor Drainage
Allowing water to accumulate around foundations can create long-term problems.
Uncontrolled Backfilling
Loose or unsuitable backfill can settle and affect surrounding structures and surfaces.
18. Modern Foundation Construction
Technology is also changing foundation construction.
Modern surveying equipment can improve setting-out accuracy. Digital project-management systems can improve documentation and coordination.
Advanced geotechnical investigation techniques can provide better information about subsurface conditions.
For large projects, monitoring systems can be used to observe settlement, groundwater levels, structural movement and other parameters where appropriate.
These technologies do not replace engineering judgement. Instead, they provide professionals with better information for making decisions.
19. The Importance of Professional Design
Foundation design should be carried out by appropriately qualified professionals based on project-specific information.
The design may need to consider:
- Building loads
- Soil conditions
- Groundwater
- Settlement
- Structural system
- Environmental conditions
- Seismic considerations where applicable
- Construction methods
- Durability requirements
- Applicable building regulations and standards
A foundation that works for a small single-storey house may not be suitable for a multi-storey building.
Every project must therefore be evaluated individually.
20. Foundation and Long-Term Building Performance
The foundation is not something that can easily be replaced after a building has been completed.
For this reason, foundation quality has a direct relationship with long-term building performance.
A strong foundation helps provide stability and supports the superstructure throughout its service life. However, foundation performance also depends on proper drainage, maintenance, changes in surrounding ground conditions and the quality of the structure above it.
Good foundation construction is therefore an investment in the entire building.
Conclusion
A strong and durable building begins with a properly designed and constructed foundation. The foundation must safely transfer loads to the ground while controlling settlement and maintaining stability.
The process begins with understanding the soil and groundwater conditions. It continues through appropriate foundation selection, accurate excavation, reinforcement placement, concrete quality, proper curing, drainage, waterproofing where required, controlled backfilling and thorough quality inspection.
Modern technologies can improve surveying, investigation, construction monitoring and project coordination, but fundamental engineering principles remain essential.
The most important lesson is simple: do not compromise on the foundation. Problems hidden below ground can become expensive and difficult to correct after construction is complete.
When soil investigation, engineering design, quality materials, skilled workmanship and proper construction practices are brought together, the foundation can provide the stable base required for a safe, durable and long-lasting building.
A beautiful building begins with good design, but a durable building begins with a strong foundation.
About The Author