

Introduction
Building construction is a complex process involving planning, design, materials, skilled labour, engineering, supervision and quality control. A small mistake at one stage can create problems at a later stage, and some defects can become expensive or difficult to repair after the building is completed.
Construction mistakes do not always occur because of poor materials. They can also result from inadequate planning, incorrect measurements, poor workmanship, weak supervision, communication failures, improper sequencing of work or failure to follow approved drawings.
Understanding common construction mistakes can help homeowners, builders, contractors, civil engineers and project managers improve the quality and safety of buildings.
1. Starting Construction Without Proper Planning
One of the most common mistakes is beginning construction before the project has been properly planned.
A building project should have a clear understanding of:
- Site conditions
- Building requirements
- Architectural design
- Structural design
- Budget
- Materials
- Construction schedule
- Labour requirements
- Approvals and applicable regulations
Starting work without sufficient planning can lead to changes during construction, material wastage, delays and increased costs.
Good construction begins with good planning.
2. Ignoring Soil Investigation
The building foundation transfers structural loads to the ground. Therefore, understanding the soil is extremely important.
Building without adequate knowledge of ground conditions can result in an inappropriate foundation system.
Potential consequences include:
- Excessive settlement
- Cracking
- Foundation movement
- Water-related problems
- Structural distress
The appropriate level of geotechnical investigation should be determined by qualified professionals based on the building and site conditions.
3. Using an Inappropriate Foundation
A foundation should be designed according to the soil, building loads, groundwater and other site-specific conditions.
A foundation that works well on one site may not be suitable on another.
Common foundation systems include isolated footings, combined footings, strip foundations, raft foundations and deep foundations.
The selection should be based on engineering analysis rather than copying a neighbouring building.
4. Poor Setting Out and Measurements
Accurate setting out is essential.
If building lines, column positions, levels or dimensions are incorrect at the beginning, the error can affect the entire structure.
Before construction progresses, site teams should verify:
- Building dimensions
- Grid lines
- Column locations
- Levels
- Foundation positions
- Property boundaries
Modern surveying equipment can help improve accuracy, but measurements still need to be checked by competent personnel.
5. Making Changes Without Engineering Approval
Another serious mistake is changing structural details at the construction site without consulting the responsible engineer.
Examples include:
- Removing columns
- Changing beam dimensions
- Cutting structural members
- Changing reinforcement
- Increasing openings
- Relocating load-bearing walls
- Altering foundation dimensions
A change that appears minor can affect the structural load path.
Any structural modification should be reviewed and approved by the appropriate professional before implementation.
6. Poor Quality Construction Materials
Using unsuitable or poor-quality materials can reduce the performance and durability of a building.
Materials should meet the project specifications and applicable standards.
Important materials include:
- Cementitious materials
- Reinforcement steel
- Aggregates
- Bricks or blocks
- Concrete
- Waterproofing materials
- Electrical components
- Plumbing materials
Material quality should be checked during procurement and before use.
7. Incorrect Concrete Mixing
Concrete performance depends on appropriate materials and proportions.
Adding excessive water at the construction site is a common mistake because it may make concrete easier to work with but can negatively affect strength and durability.
Concrete should be produced according to the approved mix design or applicable construction requirements.
For larger projects, ready-mixed concrete may be used with appropriate quality-control procedures.
8. Poor Concrete Compaction
Fresh concrete contains trapped air. Proper compaction helps remove unwanted air voids and allows concrete to surround reinforcement effectively.
Poor compaction can lead to:
- Honeycombing
- Voids
- Weak areas
- Poor surface quality
- Reduced durability
Mechanical vibration is commonly used for many reinforced concrete applications.
The method should be appropriate for the concrete and structural element.
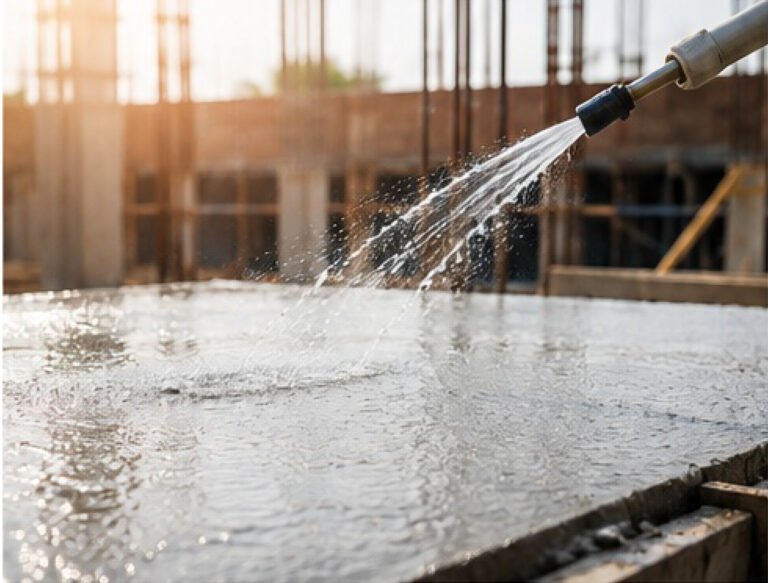
9. Neglecting Concrete Curing
Concrete needs appropriate curing after placement.
Curing helps maintain suitable moisture and temperature conditions so that hydration can continue.
Poor curing can contribute to:
- Reduced strength development
- Surface weakness
- Increased permeability
- Certain types of cracking
- Reduced durability
Curing should be planned before concrete placement and carried out according to the project’s specifications.
10. Incorrect Reinforcement Placement
Steel reinforcement must be positioned according to the structural drawings.
Common mistakes include:
- Incorrect bar diameter
- Incorrect spacing
- Insufficient concrete cover
- Incorrect lap locations
- Missing reinforcement
- Incorrect anchorage
- Poor support of reinforcement
Reinforcement should be inspected before concrete is poured.
Once concrete has hardened, correcting reinforcement problems can be extremely difficult.
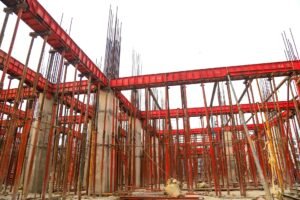
11. Poor Formwork
Formwork holds fresh concrete in the required shape.
If formwork is weak, unstable or incorrectly aligned, it can result in:
- Incorrect dimensions
- Bulging
- Leakage
- Surface defects
- Structural or safety problems
Formwork should be properly designed or selected, supported and inspected before concrete placement.
12. Ignoring Waterproofing
Waterproofing is important in many parts of a building, particularly areas exposed to water or ground moisture.
Potentially important areas include:
- Roofs
- Bathrooms
- Balconies
- Basements
- Foundations
- Water tanks
- External walls
Poor waterproofing can result in dampness, staining, mould growth, corrosion and deterioration of finishes.
Waterproofing should be considered as part of the building design rather than as a last-minute repair activity.
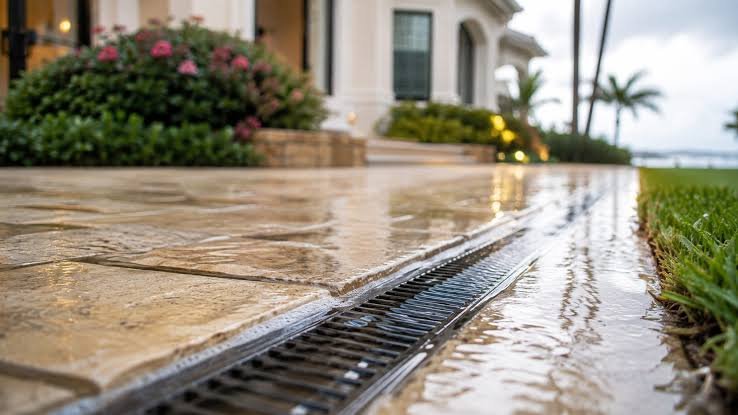
13. Poor Drainage Planning
Water should be managed carefully around buildings.
Poor site drainage can cause water to collect near foundations or enter basements and other vulnerable areas.
A good drainage system should consider:
- Site levels
- Rainwater flow
- Roof drainage
- Surface runoff
- Stormwater systems
- Foundation protection
Drainage problems can become particularly serious during heavy rainfall.
14. Incorrect Plumbing Installation
Plumbing systems are often hidden inside walls and floors. Mistakes can therefore become difficult and expensive to correct.
Common problems include:
- Incorrect pipe slopes
- Poor joints
- Leakage
- Inadequate access for maintenance
- Incorrect positioning of drainage lines
- Insufficient testing
Plumbing should be installed according to approved drawings and tested before areas are permanently closed.
15. Poor Electrical Planning
Electrical systems should be planned before walls, slabs and ceilings are completed.
Improper electrical installation can create serious safety risks.
Construction teams should coordinate:
- Electrical conduits
- Switches
- Distribution boards
- Lighting points
- Earthing
- Power outlets
- Communication systems
Electrical work should be performed and inspected by appropriately qualified professionals according to applicable regulations.
16. Ignoring Ventilation and Natural Light
A building can be structurally strong but uncomfortable if its design ignores ventilation and daylight.
Poor planning can result in:
- Excessive heat
- Poor air circulation
- Increased dependence on mechanical cooling
- Dark interior spaces
- Higher energy consumption
Architectural design should consider orientation, window placement, shading, ventilation and local climate.
17. Poor Material Storage
Even high-quality materials can become unsuitable if they are stored incorrectly.
Examples include:
- Cement exposed to moisture
- Steel exposed to excessive contamination or unsuitable storage conditions
- Blocks stored improperly
- Waterproofing products exposed to unsuitable conditions
- Timber exposed to moisture
Materials should be stored according to the manufacturer’s recommendations and project requirements.
18. Ignoring Construction Sequence
Construction activities should follow an appropriate sequence.
For example, electrical and plumbing services may need to be coordinated with structural and architectural work before walls, slabs or ceilings are closed.
Poor sequencing can cause:
- Rework
- Delays
- Material wastage
- Damage to completed work
- Increased labour costs
Good coordination between trades is essential.
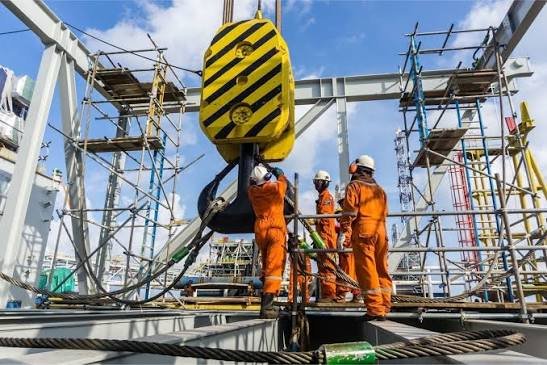
19. Poor Site Safety
Construction sites contain many hazards.
Workers may be exposed to risks from:
- Working at height
- Excavations
- Lifting operations
- Electrical systems
- Machinery
- Falling objects
- Construction traffic
Ignoring safety procedures can lead to serious injuries and project disruption.
Safety should include proper training, personal protective equipment, safe access, fall protection, equipment inspection and appropriate supervision.
20. Lack of Quality Control
Quality should not be checked only after a building is completed.
Inspection should occur throughout the construction process.
Important quality-control stages include:
Before construction:
Check drawings, materials, site conditions and approvals.
During construction:
Check dimensions, reinforcement, concrete, masonry, waterproofing, services and workmanship.
After construction:
Test systems, inspect finishes and verify that required work has been completed.
Early detection is generally easier and less expensive than repairing defects later.
21. Ignoring Weather Conditions
Weather can affect construction significantly.
Hot weather can increase concrete evaporation. Heavy rain can affect excavation and earthwork. Strong winds can create lifting and safety risks.
Construction planning should therefore consider local weather conditions.
Temporary protection may be required for materials, fresh concrete and unfinished structures.
22. Poor Communication Between Professionals
A building project involves many people:
- Architects
- Structural engineers
- Civil engineers
- MEP engineers
- Contractors
- Site engineers
- Surveyors
- Suppliers
- Skilled workers
- Developers
If information is not communicated properly, drawings can conflict and work may need to be repeated.
Regular coordination meetings, updated drawings, clear instructions and proper documentation can reduce these problems.
23. Making Decisions Only to Reduce Initial Cost
Trying to reduce the initial construction cost at any price can create long-term problems.
For example, selecting an unsuitable material simply because it is cheaper may increase maintenance costs later.
A better approach is to consider life-cycle value.
The right question is not always:
“What is the cheapest option?”
It can instead be:
“What option provides the required performance, durability and value over the building’s service life?”
24. Poor Maintenance Planning
Construction does not end when the building is handed over.
Buildings require regular maintenance.
Important maintenance activities can include:
- Roof inspection
- Drainage cleaning
- Waterproofing inspection
- Plumbing maintenance
- Electrical inspection
- Crack monitoring
- Painting and protective coatings
- Equipment maintenance
A building designed with maintenance access in mind can be easier and safer to maintain.
How to Avoid Construction Mistakes
The best way to reduce construction errors is to establish a strong process from the beginning.
Step 1: Investigate the Site
Understand the soil, groundwater, access, utilities and surrounding conditions.
Step 2: Prepare Proper Designs
Use coordinated architectural, structural and building-services designs.
Step 3: Select Suitable Materials
Purchase materials that meet the project’s specifications and applicable standards.
Step 4: Use Skilled Professionals
Ensure important design and construction activities are performed by appropriately qualified professionals.
Step 5: Follow Approved Drawings
Do not make structural changes without proper review and approval.
Step 6: Inspect Every Major Stage
Check work before it becomes hidden by subsequent construction.
Step 7: Maintain Documentation
Keep records of inspections, material testing, changes and approvals.
Step 8: Prioritise Safety
Safety should be maintained throughout the project.
Step 9: Plan for Maintenance
Consider how the building will be inspected, repaired and maintained after completion.
The Role of Technology in Reducing Construction Errors
Modern technology can help construction teams reduce mistakes.
Building Information Modelling (BIM) can improve coordination between different disciplines.
Digital surveying can improve setting-out accuracy.
Drones can assist with site monitoring and progress documentation where permitted.
Mobile project-management systems can improve communication and record keeping.
Artificial intelligence is increasingly being explored for scheduling, risk identification, document analysis and quality monitoring.
Technology, however, is not a replacement for experienced professionals. It works best when combined with sound engineering principles and effective supervision.
Conclusion
Building construction is a complex process, and mistakes can occur at almost every stage. Poor planning, inadequate soil investigation, incorrect measurements, unsuitable materials, poor concrete practices, incorrect reinforcement, weak waterproofing, inadequate drainage, poor coordination and insufficient quality control can all affect the final building.
Many construction problems can be prevented by taking the right steps before and during construction.
The key is to plan carefully, design properly, use suitable materials, follow approved drawings, inspect continuously and never compromise on safety or structural requirements.
A good building is not created by one person or one activity. It is the result of coordinated work between architects, engineers, contractors, workers, developers and other professionals.
Build Carefully Today to Avoid Costly Repairs Tomorrow.
About The Author